
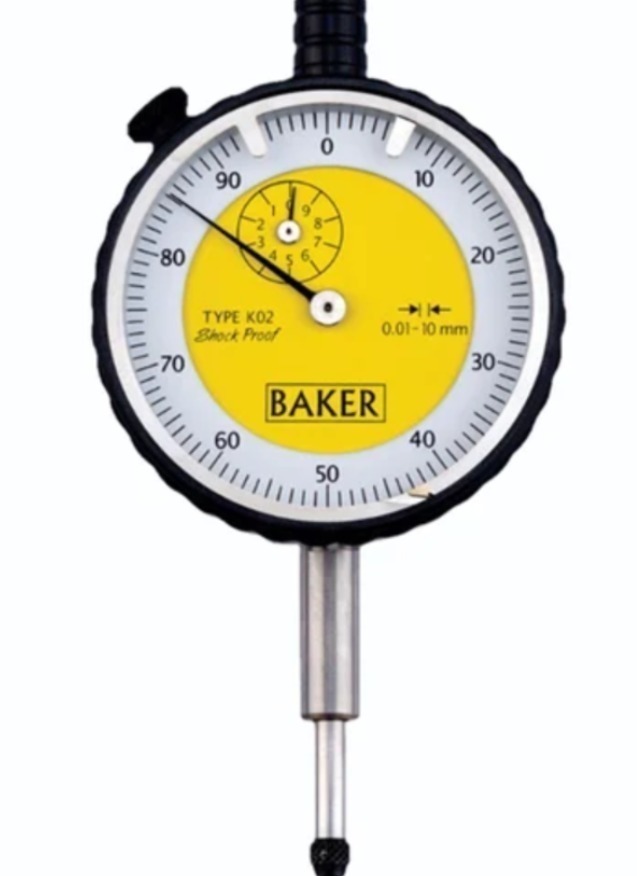
A dial gauge is often used when the important question is not simply "what is the dimension?" but "how much has this surface moved or deviated?" This distinction makes dial indicators valuable for alignment, runout, flatness, concentricity, comparative measurement, and machine setup. Buyers searching for plunger dial Baker dealers in Pune should evaluate the instrument around the actual inspection task.
A plunger-type dial gauge converts small linear movement of its spindle into a readable dial indication. When properly mounted, the instrument can show variation as a component rotates or moves relative to a reference point.
Typical workshop applications include checking:
Shaft runout
Component concentricity
Surface variation
Machine alignment
Fixture setup
Relative height differences
Movement during assembly
Comparative dimensions
Choosing the correct measuring range is important. A larger range may sound more versatile, but many applications involve very small deviations. Resolution, range, dial readability, mounting arrangement, and permissible error should therefore be evaluated together.
The mounting system is equally significant. Even a good indicator can produce unreliable results when the stand or fixture moves during inspection. The setup should be sufficiently rigid, and the contact point should engage the workpiece in an appropriate direction.
One common problem is incorrect contact geometry. If the spindle is positioned at an unsuitable angle, the indicated movement may not represent the true displacement being checked. Proper alignment between the indicator and direction of measurement helps reduce this error.
Another issue is excessive reliance on the instrument without verifying the reference setup. Dial gauges are frequently used for comparative measurements, so the quality of the reference surface, master component, fixture, or datum directly affects the usefulness of the reading.
When comparing Baker dial gauge options or equivalent measuring instruments, industrial buyers should consider:
Measurement range required for the job
Graduation or resolution
Dial size and readability
Mounting compatibility
Contact-point configuration
Frequency of use
Calibration requirements
Availability of suitable stands and accessories
Pune's engineering industries use dial indicators across machine shops, tool rooms, maintenance departments, quality laboratories, assembly operations, and manufacturing plants. Companies serving automotive and precision engineering markets across Maharashtra may also require documented calibration as part of their measurement-control procedures.
Perfect Tools Centre works with industrial customers sourcing measuring and inspection equipment in Pune, including requirements associated with established measurement brands. Supplying the actual application details can make the selection process more productive than requesting a dial gauge solely by range.
Buyers should also consider lifecycle requirements. Measuring instruments require careful storage, protection against impact and contamination, periodic inspection, and calibration according to the organization's quality procedures.
A plunger dial gauge performs best when the instrument, mounting arrangement, contact geometry, and inspection method are treated as one measurement system. Selecting the gauge according to the actual application helps improve repeatability and gives operators more meaningful information during setup and quality inspection.