
Vernier calipers and micrometers are both widely used for dimensional inspection, but they are designed for different measurement requirements. For manufacturers comparing micrometer suppliers in Pune, knowing when a micrometer is the more appropriate instrument can prevent measurement uncertainty and improve inspection consistency.
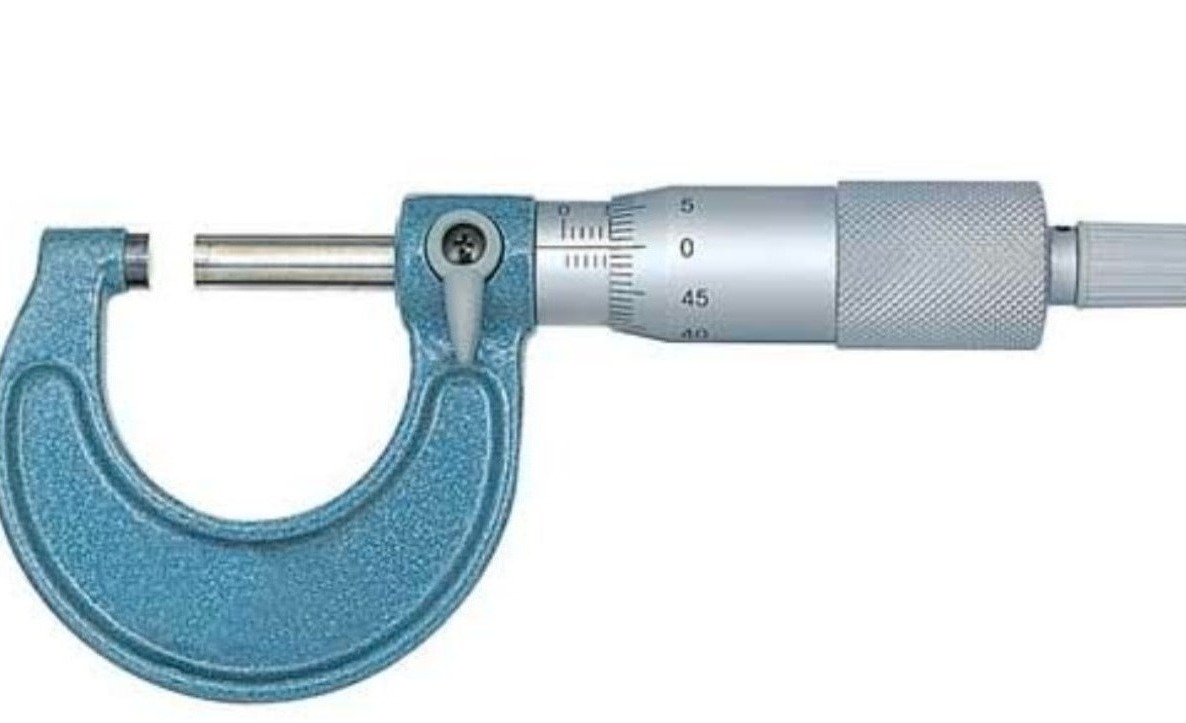
A micrometer uses a precision screw mechanism to measure dimensions over a relatively limited range. Outside micrometers are commonly used for diameters and thicknesses, while other configurations are available for internal dimensions, depths, threads, and specialized component features.
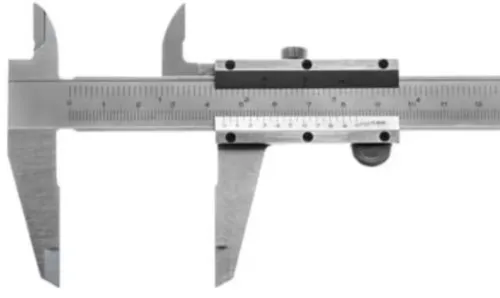
A vernier caliper provides greater versatility because it can perform several measurement types with one instrument. A micrometer, however, is generally selected when a more specialized measurement method is required for a particular dimension.
Consider a precision-machined shaft. A caliper may provide a quick dimensional check, but a micrometer can be better suited when the shaft diameter has a tighter tolerance and requires more controlled measurement. This distinction becomes important in production environments where small dimensional deviations influence fit and component performance.
Several factors affect micrometer selection:
Required measuring range
Graduation or resolution
Component tolerance
Measuring face configuration
Mechanical or digital preference
Frequency of measurement
Calibration requirements
Shop-floor conditions
Users should also pay attention to measuring force. Applying inconsistent force can affect readings, particularly on small or precision components. Many micrometers incorporate a ratchet or friction mechanism to encourage more consistent measuring pressure.
Temperature deserves attention in precision measurement. Components taken directly from machining operations may be warm, while measuring instruments stored in different conditions may be at another temperature. Where tolerances are particularly tight, these differences can influence measurement results.
Pune and the surrounding industrial areas of Maharashtra support a large network of automotive, machine-tool, precision engineering, fabrication, and component manufacturing businesses. For these organizations, measurement equipment is part of daily process control rather than an occasional workshop accessory.
Another important issue is instrument condition. Measuring faces should remain clean and undamaged, spindle movement should be smooth, and zero should be checked before use. A precision instrument that has been dropped or poorly stored should not automatically be assumed to remain accurate.
Perfect Tools Centre supplies measuring and tooling products for industrial requirements in Pune. Buyers discussing micrometers should ideally provide information about the component, measurement range, tolerance, application, and preferred instrument type rather than selecting solely from a catalogue description.
The practical difference between a caliper and micrometer comes down to the inspection requirement. Calipers offer flexibility and speed for many general measurements. Micrometers provide a more focused solution when the dimension and tolerance call for it. Matching the instrument to the engineering requirement creates a stronger measurement process and helps operators make decisions based on dependable dimensional information.