

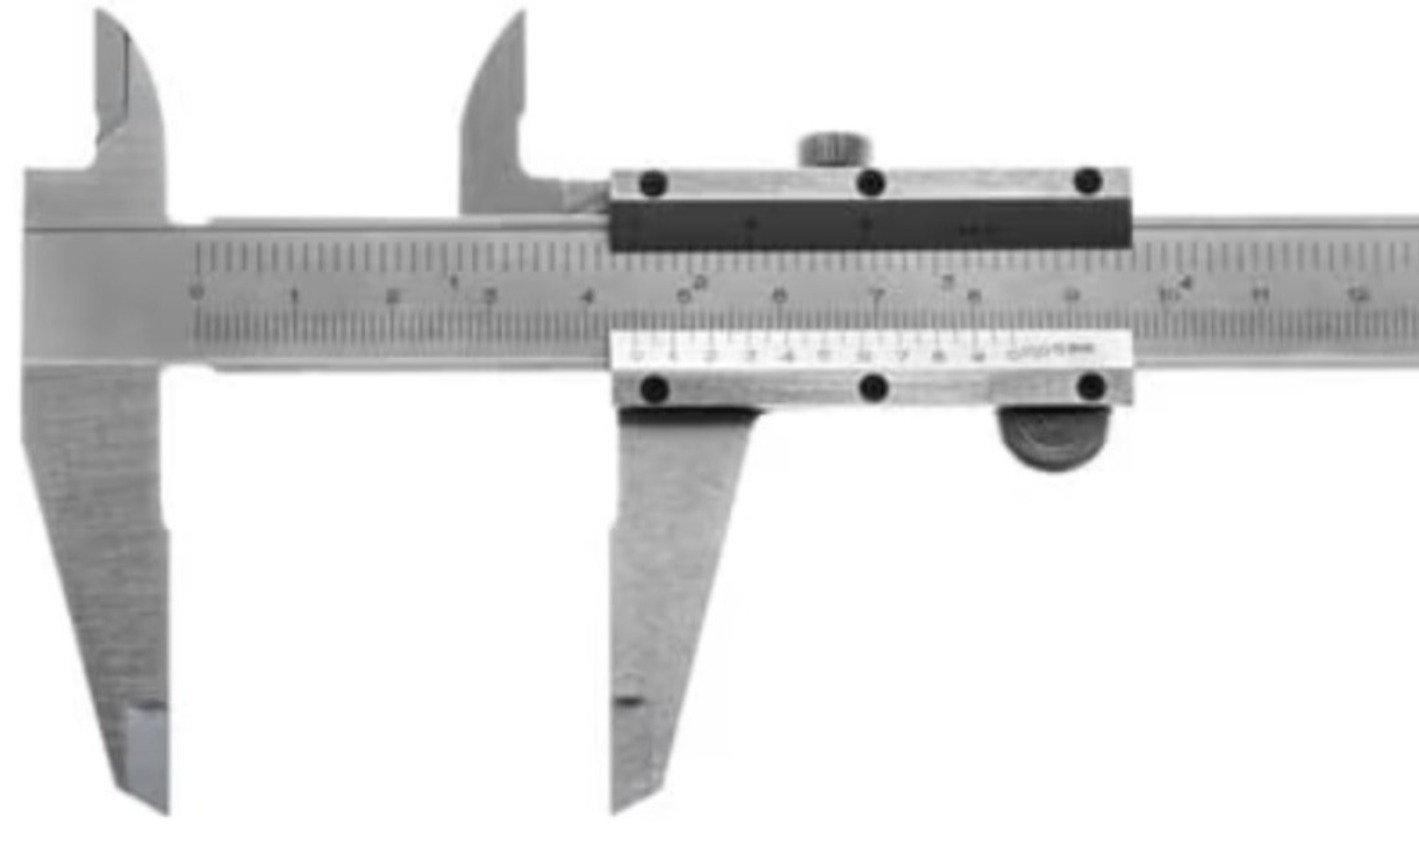
A vernier caliper is one of the most familiar measuring instruments in an engineering workshop, yet selecting one should involve more than simply deciding between an analogue and digital model. When evaluating Vernier calipers dealers in Pune, buyers should consider measurement range, resolution, construction, application, calibration requirements, and working conditions.
Vernier calipers are versatile because a single instrument can perform several measurement tasks. Depending on the design, they can measure outside dimensions, inside dimensions, depths, and steps. This makes them useful across machining, fabrication, maintenance, inspection, tool rooms, and educational engineering environments.
The first consideration is measuring range. A standard-size caliper may be sufficient for routine components, while larger parts require instruments with extended ranges. Buying a larger range than necessary is not always beneficial because the instrument may become heavier and less convenient for frequent inspection.
Resolution is equally important. Buyers sometimes assume that more displayed decimal places automatically mean better measurement quality. Resolution indicates the smallest increment the instrument can display or distinguish, while accuracy refers to how closely the measurement represents the actual dimension. The two should not be treated as identical.
The intended application should guide selection. Consider questions such as:
What dimensions will be measured most frequently?
What tolerances are specified on the drawings?
Will measurements be taken beside CNC machines or in an inspection room?
Is digital output required for documentation?
Will several operators share the instrument?
Is calibration traceability required by the quality system?
For measurements involving tight tolerances, a micrometer or another specialized instrument may sometimes be more appropriate than a general-purpose caliper. Good inspection practice involves choosing the measuring instrument according to the tolerance being verified rather than using the same tool for every dimension.
Handling technique also influences results. Measuring surfaces should be clean, the jaws should contact the component correctly, and excessive measuring force should be avoided. Chips, oil, burrs, or dirt between the jaws and workpiece can introduce errors.
Industrial users across Pune and Maharashtra frequently work in environments where measuring instruments are exposed to coolant, dust, metal chips, temperature changes, and repeated handling. Storage and routine inspection therefore matter. Calipers should be cleaned after use and kept in their protective case when not required.
Calibration requirements depend on how the instrument is used and the organization's quality procedures. Production and quality teams should maintain appropriate identification and calibration records when measurement traceability is required.
Perfect Tools Centre supports engineering customers in Pune with measuring instruments and related tooling products. A useful discussion with a dealer should cover more than brand and price. Range, resolution, expected accuracy, frequency of use, operating environment, and calibration requirements should all be considered.
Choosing a vernier caliper around the actual inspection task helps improve measurement reliability. The objective is not simply to buy an instrument with impressive specifications, but to select one that operators can use consistently and appropriately for the dimensions they inspect every day.


