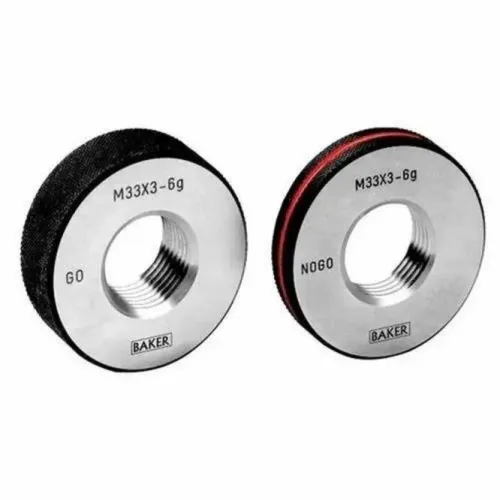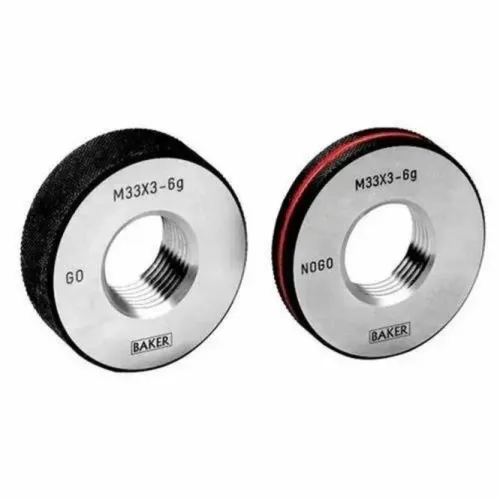

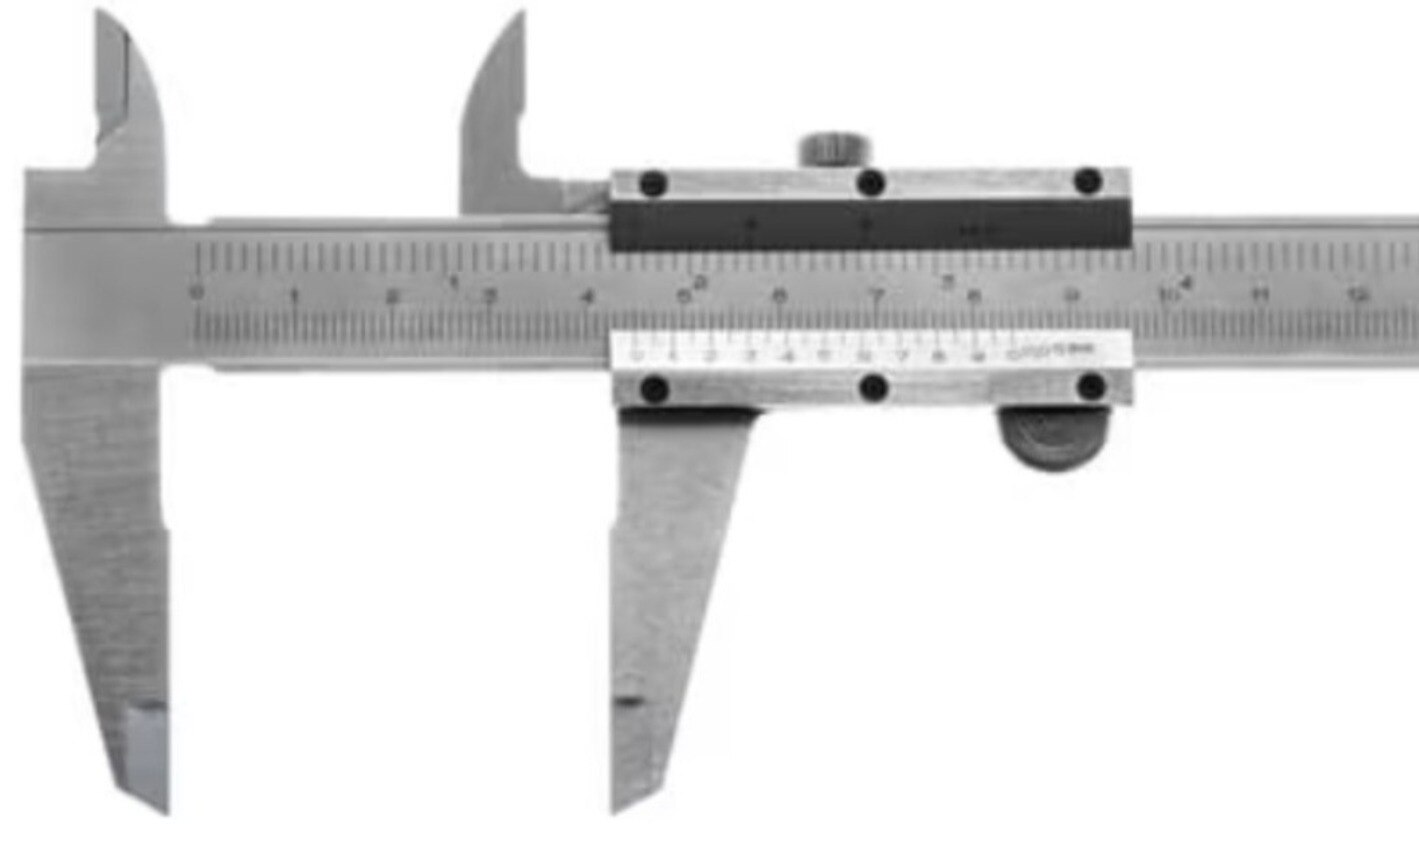
A vernier caliper gives you a flexible, portable diameter reading, while a Baker air ring gauge gives a comparative result that can reduce operator influence and expose form variation. By the end, you will be able to choose the right method, perform each check correctly, and specify the gauge, master, pneumatic equipment, and calibration records a supplier must provide.
Key takeaways
- Use a Baker air ring gauge for fast, repeatable production sorting.
- Choose vernier calipers for portable checks across changing diameters.
- Control temperature, cleanliness, calibration, and zero before measuring.
- Ask Pune suppliers for range, accuracy, masters, calibration, and air requirements.
Which tool gives the better outside-diameter decision?
A Baker air ring gauge gives the better outside-diameter decision for repeated production checks, close tolerances, and rapid sorting. A vernier caliper is better for quick, portable measurements when diameters vary widely or checks are occasional.
| Decision factor | Vernier caliper | Baker air ring gauge |
|---|---|---|
| Repeatability | Depends on alignment, hand force, dirt, burrs, and reading technique | Pneumatic comparison reduces contact influence and operator variation |
| Resolution and accuracy | A 0.02 mm or 0.05 mm graduation is resolution, not guaranteed accuracy | Readout shows repeatable deviation from a calibrated setting |
| Speed | Fast for setup, incoming inspection, and general checks | Fast for dedicated 100% sorting after setup |
| Portability | Works without air infrastructure | Requires a dedicated geometry and pneumatic setup |
| Output | Direct scale reading | Comparative deviation against a reference |
The air gauge normally needs a calibrated master or setting ring, plus a pneumatic comparator or readout when the setup does not include one. It costs more to specify and remains tied to a diameter and part geometry; the caliper covers many parts without an air system.
The search phrase Baker air ring gauge versus vernier calipers dealers in Pune should therefore lead to a tolerance-and-workload decision, not a brand decision. ISO 1938-1 applies to plain limit gauges, while a variable air reading supports a different acceptance strategy. Use ISO 14253-1 to define decisions near a limit when measurement uncertainty matters.
How to check an outside diameter with a Baker air ring gauge
Bring the workpiece, Baker air ring gauge, and master setting ring toward 20 °C before checking. Temperature differences between them can distort a close-tolerance comparison.
1. Remove chips, oil, coolant, burrs, and loose particles from the part and ring. Inspect every air passage for blockage, and clean the ring according to the supplier’s instructions.
2. Select a ring with a gauging diameter greater than the part’s nominal diameter. Confirm the specified diameter range, tolerance, jet size and spacing, usable clearance, workpiece length, chamfers, grooves, shoulders, and access restrictions.
A supplier for a baker air ring gauge in Pune should state the usable range and calibration method, not only the nominal diameter.
3. Connect the required air supply, filter, regulator, drain, and pneumatic comparator or readout. Check pressure stability before measuring; blocked filtration, water in the drain, or pressure variation can make the display drift.
4. Place the calibrated master setting ring in the gauge to establish zero or the reference deviation. Record the master identification and certificate status, then remove it without contaminating the air passages.
5. Insert the workpiece fully and consistently without forcing it. Read the comparator or display, record the deviation and temperature, and repeat at defined axial and circumferential positions.
6. Compare readings near both ends to reveal taper. Rotate the part or measure around its circumference to expose ovality, lobing, or out-of-roundness rather than accepting one average-looking diameter.
7. Check zero before the batch and after a defined interval or any disturbance. Stop when readings drift, air pressure changes, or the ring becomes contaminated.
How to take a defensible vernier-caliper reading
A defensible caliper result starts with a clean contact, a known zero, and an instrument that suits the tolerance. Wipe the jaws and workpiece, close the jaws to check zero, then confirm the caliper’s maximum permissible error, jaw geometry, scale readability, and depth of insertion against the drawing tolerance.
A 0.02 mm graduation is not 0.02 mm accuracy.
- Place the outside jaws square to the cylindrical axis. Do not rock the caliper into alignment or measure at an angle; the projection creates cosine error.
- Close the jaws with consistent light force. Squeezing can distort a thin wall or change the contact condition.
- Keep the jaws clear of chamfers, grooves, shoulders, burrs, and damaged surfaces.
Take readings at 0°, 90°, and 180°, then repeat at another axial location when taper or ovality matters. Record the highest and lowest values; one location is not a complete form result.
| Tool | Measurement strength | Practical limitation |
|---|---|---|
| Vernier caliper | Fast, portable, flexible outside diameter inspection tool | Operator alignment, force, dirt, jaw geometry, and reading technique affect repeatability |
| Baker air ring | Low-contact, repeatable circumferential comparison for production checks | Dedicated geometry, air equipment, and setting reference required |
Use a caliper for setup, incoming, and general-purpose checks. Choose a dedicated air ring when narrow limits, high volume, or repeatable sorting dominate; it covers more circumference and reduces operator influence. When comparing vernier calipers dealers in Pune, request error and repeatability data over your working range, not only the advertised graduation.
How should the gauge match the part and inspection conditions?
Give the supplier more than the nominal diameter. State the upper and lower limits, allowable taper and ovality, material, part length, surface finish, temperature range, production volume, and whether the check is in-process, setup, final inspection, or 100% sorting.
| Option | Fit | Limitation |
|---|---|---|
| Baker air ring gauge | High volume, narrow variation, low-contact repeatability, rapid sorting | Dedicated to diameter, geometry, and air conditions |
| Vernier calipers | Wide diameter range, awkward access, setup or occasional checks | Jaw alignment, force, dirt, and reading technique affect results |
For an air ring, match diameter, tolerance, jet geometry, workpiece length, chamfers, grooves, shoulders, and access limits. Ask the supplier to state sensitivity, linearity, usable gauging range, and calibration method.
A smooth, clean cylinder supports stable readings; oil, coolant, chips, blocked passages, leaks, unstable pressure, poor filtration, or incorrect nozzle clearance can create bias or drift.
Control the temperature of the part, ring, and master: ISO 1 sets 20 °C as the dimensional reference temperature. Define a guard-band or uncertainty rule for results near a drawing limit instead of using an unexplained boundary.
A search for a Baker air ring gauge in Pune or vernier calipers dealers in Pune should include the actual production conditions. Choose the air ring when volume and narrow variation justify a dedicated station; choose the caliper when flexibility and reach matter more.
What must you ask a Pune supplier to include?
A supplier offer is incomplete if it names a gauge head but omits the measurement chain. Ask for a demonstration on your own parts, the proposed ring specification, a master setting ring or other reference standard, the pneumatic comparator or display arrangement, air-pressure and filtration requirements, zero-setting procedure, and cleaning instructions.
- Require calibration certificates with traceability, stated uncertainty for the relevant diameter, a recommended calibration interval, and records identifying the master, gauge, date, and result.
- Clarify whether the master is a calibrated setting ring, reference artefact, or GO/NO-GO gauge. A setting master is not automatically a production limit gauge.
- For calipers, request maximum permissible error over the working range, repeatability, jaw dimensions, calibration documentation, and repair or replacement policy. A 0.02 mm graduation does not prove 0.02 mm accuracy.
Compare the offers against the decision you need to make:
| Option | Compare | What to require |
|---|---|---|
| Baker air ring gauge | Pneumatic stability and repeatability | Spare seals and filters, pressure requirements, blocked-passage support, service turnaround, and operator training |
| Vernier caliper | Flexible checks and operator influence | Jaw geometry, insertion depth, repeatability, maximum permissible error, and repair policy |
| Complete package | Acceptance readiness | Demonstration, traceable records, setting method, cleaning instructions, and display arrangement |
Your comparison of a Baker air ring gauge versus vernier calipers dealers in Pune should include service, not only purchase price.
A Baker air gauge supplier in Pune and vernier calipers dealers in Pune must show that the proposed instrument supports your tolerance; Perfect Tools Centre belongs in that comparison when it provides the complete evidence.
Frequently asked questions
Which tool gives the better outside-diameter decision?
A Baker air ring gauge gives a faster, more repeatable decision for repeated production checks and close tolerances. Vernier calipers suit occasional checks, portable work, and widely varying diameters.
How do you check an outside diameter with a Baker air ring gauge?
Clean the part and gauge, confirm the correct calibrated setting, insert the part without forcing it, and compare the air reading with the specified limits.
How can you take a defensible vernier-caliper reading?
Clean the jaws and part, inspect zero, use the outside jaws square to the axis, apply light consistent pressure, and record the diameter, temperature, instrument ID, and operator.
How should the gauge match the part and inspection conditions?
Match the gauge range, tolerance, air supply, resolution, master setting, and calibration method to the part specification and shop-floor conditions.
What must you ask a Pune supplier to include?
Ask for the gauge range, accuracy, resolution, master or setting ring, calibration certificate, air requirements, operating instructions, replacement parts, and service support.