
The confusion starts when a smooth outside diameter and an external thread are treated as the same inspection problem. By the end, you will be able to choose the correct ring gauge, interpret GO and NO-GO results, diagnose thread inspection problems, and specify the gauge a supplier must provide.
Key takeaways
- Use a plain ring gauge for outside diameter, not thread acceptance.
- Use a thread ring gauge to verify pitch diameter and thread form.
- The GO gauge must pass by hand without forcing or wrenching.
- The NO-GO gauge must not pass beyond the specified turns.
Choose the ring gauge by the geometry you need to inspect
A thread ring gauge does not replace a plain ring gauge, and the reverse is also true. The answer to the plain ring gauge for problem is no: each gauge reproduces a different acceptance geometry.
| Gauge | Geometry inspected | What it can reveal |
|---|---|---|
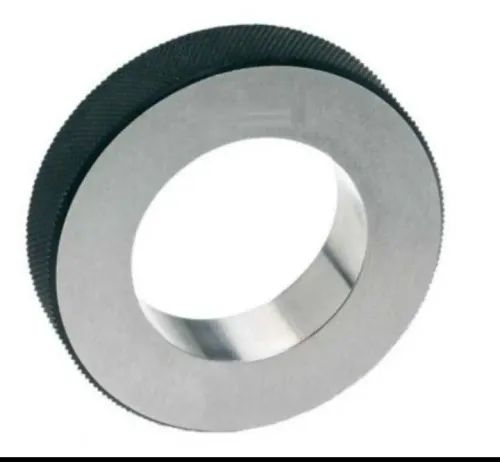
| Plain ring gauge | Smooth external cylinder with no threads | Outside-diameter limits; oversize, out-of-round conditions, or an obstructed cylindrical profile |
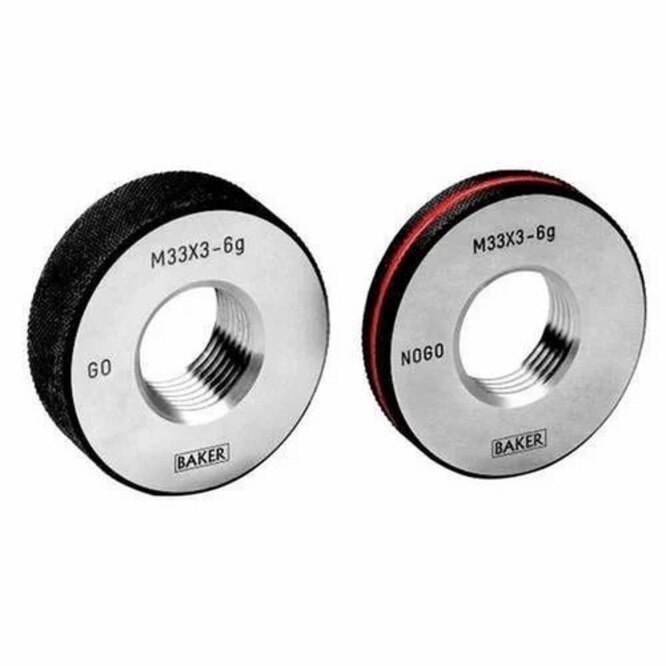
| Thread ring gauge | External thread engaged by internal thread forms | Functional fit, pitch diameter, lead, pitch, flank angle, and thread form |
Use a plain ring gauge when the feature is a smooth cylindrical outside diameter. Its plain bore can show that a threaded part has an excessive major diameter, but it cannot evaluate pitch, helix, flank angle, crest shape, root shape, or pitch diameter.
Use a thread ring gauge when the acceptance condition depends on the complete external thread assembling correctly. Its internal thread form interacts with the part’s flanks and lead; it is not simply a plain ring gauge with a smaller bore.
If a plain GO ring passes, the thread can still have an incorrect pitch diameter or thread form. If the thread ring gauge fails, investigate the thread geometry rather than assuming the outside diameter is wrong. Decide first whether the feature is smooth or threaded, then choose the gauge that matches its functional geometry.
Understand which external-thread diameters the thread ring gauge assesses
An external thread has three diameter references: major diameter over the crests, pitch diameter where thread thickness and groove width match at the specified pitch, and minor diameter through the roots. The pitch diameter strongly influences assembly with the mating internal thread.
| Gauge | What it assesses | What the result means |
|---|---|---|
| Plain ring gauge | Smooth outside envelope, mainly the major-diameter region | Checks whether the cylindrical envelope fits its limit; it does not assess pitch, helix, lead, flank angle, crest, root, or pitch diameter |
| Thread ring gauge | The external thread as a combined functional condition | Its internal thread form engages the component’s flanks and lead, producing a pass/fail result |
A thread ring gauge is not a plain ring gauge with a smaller bore. A plain ring gauge can identify an oversized major diameter, but it cannot show whether the thread will assemble correctly. Thread inspection problems can result from pitch-diameter size, incorrect pitch, form error, misalignment, burrs, or damage.
A fixed thread ring gauge does not provide a numerical pitch-diameter value. For offset correction or troubleshooting, use a calibrated thread micrometer, three-wire measurement, comparative thread measuring system, or suitable coordinate or optical method.
Use the plain ring gauge to isolate the smooth outside-envelope condition, and the thread ring gauge to evaluate the functional thread condition.
Apply GO and NO-GO thread ring gauges without forcing them
Start with the GO thread ring gauge after cleaning the component and gauge. Inspect both thread surfaces for chips, burrs, plating buildup, or damaged threads before testing.
- Set the ring square to the external thread axis. Turn it by hand without forcing. The GO gauge must engage the specified thread for the full thread length under the governing drawing or standard.
- Clean and realign the parts if the ring binds at the lead, starts cross-threaded, or needs force. Stop the test; forcing can damage the gauge and component and create a false result.
- Apply the NO-GO gauge in the same square, hand-operated manner. It must not engage beyond the permitted number of turns or length.
- Take the NO-GO limit from the applicable standard. Metric, Unified, and other thread systems do not share one universal engagement rule.
- Record the GO result and NO-GO result separately. The correct conclusion is “GO passes under the prescribed condition and NO-GO stops within its prescribed limit,” not simply “the ring fits.”
Match the gauge to nominal size, pitch or threads per inch, tolerance class, hand, thread form, and applicable standard. Metric 6g and Unified 2A are not interchangeable because their nominal diameters look similar. If thread inspection problems remain, verify the gauge designation and condition before rejecting the part.
A ring that will not start smoothly can indicate misalignment, contamination, a burr, or damaged gauge threads—not only a defective thread.
Use both gauges to diagnose a failed thread inspection
Use a plain GO ring gauge and a thread ring gauge as a diagnostic sequence, not as a complete thread inspection system. Neither gauge replaces measured inspection when you need to locate a process drift.
1. If the plain ring does not pass over the smooth major-diameter region, investigate excessive major diameter, plating buildup, a burr, distortion, or crest damage. This plain ring gauge for problem isolation tells you the outside envelope is obstructed.
2. If the plain ring passes but the GO thread ring fails, investigate pitch diameter, pitch, flank angle, lead, thread form, contamination, cross-threaded starting, or damaged gauge threads. Clean both mating surfaces, inspect the lead-in, start the ring square to the thread axis, and retest with the correct gauge.
3. If the NO-GO thread ring enters too far, the thread may have excessive clearance or an undersize pitch diameter. Verify the gauge condition before rejecting the part, and check temperature differences between the gauge and component because thermal variation can change the result.
4. Record GO and NO-GO results separately. A fixed ring provides a functional decision, not a measured diameter; use a calibrated thread micrometer, three-wire method, or comparative system for troubleshooting and offset correction.
For an adjustable thread ring gauge, confirm its setting against the correct calibrated setting plug or master before interpreting production results. Control GO-member wear closely: repeated use can change the functional limit and create false acceptance. These checks prevent thread inspection problems without treating one gauge as a substitute for the other.
Specify the right gauge before asking thread gauge suppliers for a quote
A quote is useful only when the supplier can identify the inspection geometry and acceptance rule: “M10 ring gauge” and “1/4-inch thread ring” omit pitch, class, hand, and acceptance standard. A plain ring gauge cannot supply the thread information that a thread ring gauge must verify.
1. State the complete thread designation, nominal size, pitch or threads per inch, tolerance class, right-hand or left-hand direction, thread form, applicable standard, separate GO and NO-GO requirement, gauge grade or accuracy, coating or plating condition, and required calibration documentation.
2. Specify whether the gauge is fixed or adjustable. For an adjustable ring, request the correctly sized setting plug or master and state how the ring will be set and calibrated; treating it as ready for use can shift every acceptance decision.
3. Set the calibration interval from production volume, abrasive material, frequency of use, GO-member wear, and the cost of falsely accepting a bad part. A fixed thread ring gauge gives a functional pass/fail result, so request a thread micrometer, three-wire measurement, comparative system, or optical method when you need numerical pitch-diameter data.
Compare thread gauge suppliers by checking that the identification marking, certificate, stated standard, and calibration status match the purchase specification. Perfect Tools Centre can help a Pune or Maharashtra machining business review this specification alongside precision gauges and related measuring tools. Ask, “Can you supply the exact gauge system for this thread and acceptance rule?”
Related product
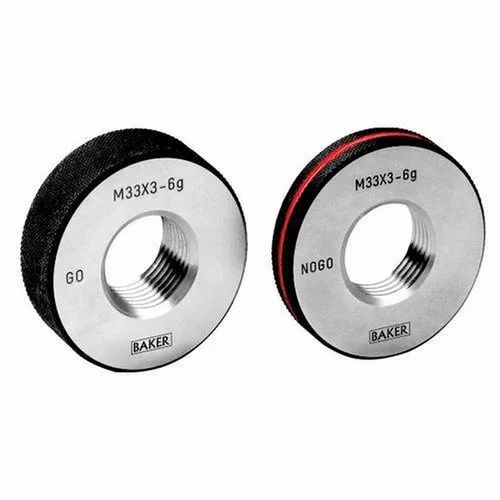 | Thread Ring Gauge A thread ring gauge is a precision tool used to check the external threads of male fasteners like screws and bolts, verifying that their diameter,... View product → |
Frequently asked questions
Can a thread ring gauge replace a plain ring gauge?
No. A plain ring gauge checks an outside cylindrical diameter, while a thread ring gauge checks an external thread’s form, pitch, and functional fit.
Which diameters does a thread ring gauge assess?
A thread ring gauge assesses the thread’s functional pitch diameter and its relationship with major diameter, flank form, pitch, and lead. It does not measure the plain outside diameter alone.
How should you apply GO and NO-GO thread ring gauges?
Clean the part and gauge, align the gauge with the thread axis, and turn it by hand without force. The GO gauge must pass; the NO-GO gauge must stop within the specified limit.
What should you specify when requesting a quote from thread gauge suppliers?
Provide the thread standard, nominal size, pitch, tolerance class, right- or left-hand direction, GO/NO-GO requirement, gauge standard, calibration needs, and quantity.