
A plain ring gauge gives a Go/No-Go decision on an external cylindrical diameter, while carbide inserts normally belong to the turning, boring or finishing operation that produces that diameter. By separating those two purchasing decisions, you can compare gauge construction, cutting-tool performance, calibration risk and total cost without treating a CNC insert as a metrology component.
Key takeaways
- Use a GO and NO-GO plain ring gauge to verify shaft diameter limits.
- Choose carbide inserts for speed and wear resistance; choose HSS for flexibility and lower cost.
- Specify gauge size, tolerance, material, and failure mode from the engineering drawing.
- Compare Pune suppliers by calibration records, traceability, lead time, and replacement cost.
What a plain ring gauge actually checks
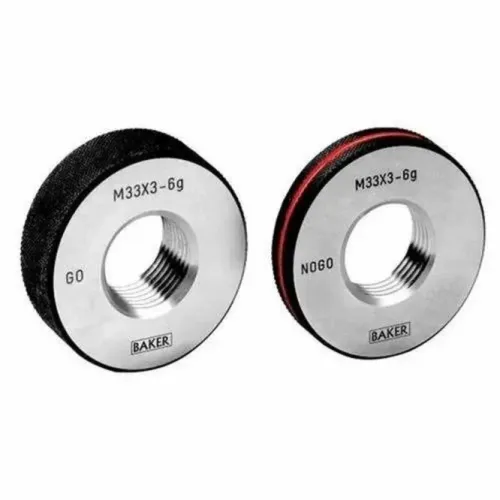
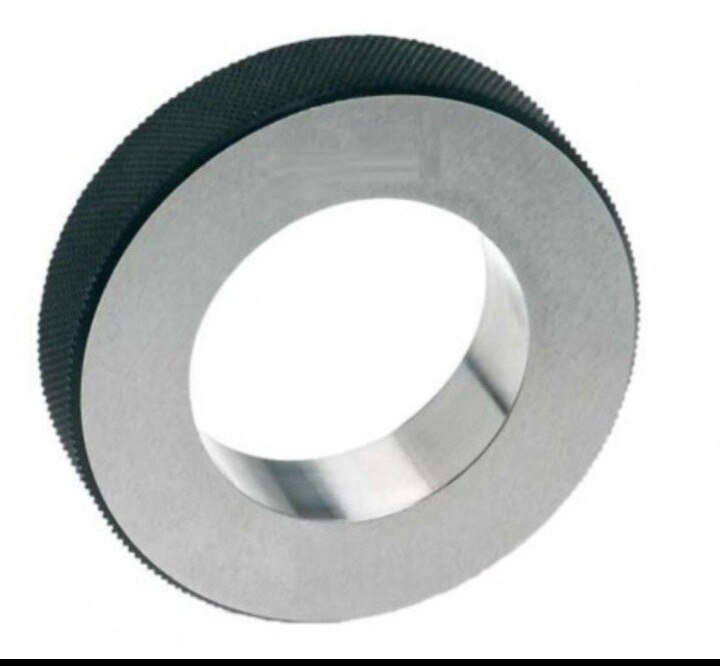
A plain ring gauge checks whether an external cylindrical diameter falls within its fixed limits. Clean and deburr the shaft, align it with the ring, and apply steady hand pressure without forcing or twisting.
The GO ring must pass over an acceptable part; if it stops, the diameter is too large or the part has a burr, taper, or distortion.
The NO-GO ring must not pass over the same part. For a shaft, the GO ring checks the upper diameter limit, while the NO-GO ring checks the lower limit: a shaft that is too small may enter the NO-GO ring and fail inspection.
These results are pass/fail, not a numerical measurement, so use a calibrated micrometer when you need the actual diameter or a process trend.
Gauging conditions affect the result. Hold the part and gauge at a controlled temperature, remove oil and abrasive chips, and check for damage or corrosion before production use.
A working plain ring gauge is exposed to repeated inspection and needs a wear and recalibration plan; a master or setting ring is reserved for setting or verifying instruments, not routine handling. Do not confuse a ring that accepts one sample with proof that its limits are correct: verify the gauge against a traceable reference.
Separate the gauge from the cutting tool
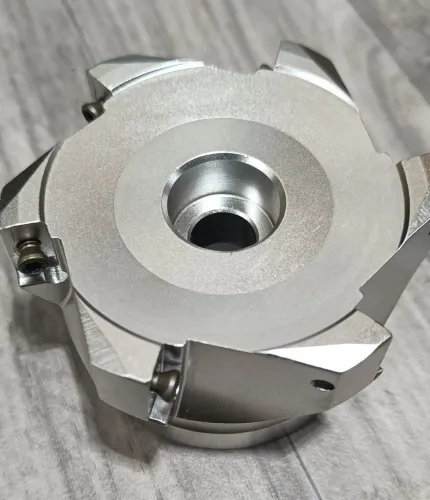
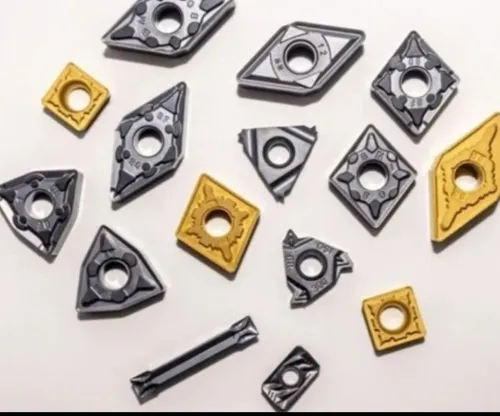
A search for plain ring gauge carbide inserts for benefits in Pune can hide two separate buying decisions. Carbide inserts are not normally part of a plain ring gauge. They are cutting tips used in a turning or boring tool to produce the external diameter that the gauge later checks.
| Item | Function | What controls performance |
|---|---|---|
| Plain ring gauge | Limit-checks the finished external diameter | Finished functional diameter, roundness, taper, cylindricity, surface finish, seating and calibration |
| CNC cutting inserts | Remove material while turning, boring or finishing | Edge geometry, grade, chip control, cutting speed, feed and toolholder seating |
| Carbide plain-ring construction | Resists wear at the gauge contact surface | Correct insert location, protected edges, clean parts, controlled insertion force and repeatability |
Do not copy an ISO 1832 designation from a catalogue of cnc cutting inserts into a gauge order. ISO 1832 describes cutting-insert geometry and dimensions; it does not establish a gauge’s finished limit, uncertainty, calibration status or acceptance performance.
A carbide contact surface can extend gauge life when abrasive, hard, rough or contaminated parts wear hardened steel quickly. It does not automatically improve accuracy. A poorly seated or badly finished insert can hold a stable but incorrect limit, while dropped parts, cross-threading, trapped chips or excessive force can chip carbide.
For low-volume inspection of clean, soft parts, a conventional hardened-steel ring may cost less and tolerate impact better. Compare gauge wear records and machining-tool requirements separately.
Compare carbide inserts with HSS before choosing the tool
Choose carbide inserts for a production diameter when cutting volume, abrasive wear or workpiece hardness makes HSS replacement and adjustment more expensive than the insert system. They suit rigid turning and boring setups that hold the tool securely and remove chips without striking the cutting edge.
| Tool | Best production fit | Main limitation | Effect on the ring-gauge result |
|---|---|---|---|
| Carbide inserts | Long runs, hardened or abrasive material, repeatable turning, boring and finishing | Edge chipping under impact, vibration, interrupted cuts or trapped chips | Holds the target diameter longer when wear is the main cause of drift |
| HSS | Low-volume work, interrupted cuts, less rigid machines, custom profiles and delicate finishing | Loses hardness faster at high cutting temperatures and wears sooner on abrasive stock | Frequent tool adjustment can push the diameter toward the Go or No-Go limit |
Carbide wins only when the machine is rigid, the tool overhang is controlled and cutting data prevents rubbing. A chipped insert can spoil the diameter in one pass, so replace it rather than chasing the defect with offsets.
Choose HSS when setup changes are frequent, impact cannot be avoided or a sharp custom edge matters more than cycle time. It can also cost less for clean, soft material produced in small batches.
Inspect the finished diameter with the plain ring gauge after tool changes, insert indexing and any event that could alter edge geometry. The gauge confirms the part; it does not compensate for either tool’s wear.
Specify both products from the drawing and the failure mode
A drawing is not enough unless it identifies the failure you are trying to prevent. State whether the carbide insert machines the diameter or forms the ring gauge’s contact surface; these are different products with different specifications.
| Product | Details to provide from the drawing | Failure mode to control |
|---|---|---|
| CNC carbide insert | Workpiece material and hardness, turning or boring operation, toolholder, insert shape and clearance angle, nose radius, chipbreaker, grade, coating, cutting speed, feed and depth of cut | Rapid flank wear, edge chipping, built-up edge, poor surface finish or an oversized diameter that fails the Go gauge |
| Plain ring gauge | Basic diameter, Go or No-Go function, tolerance class, applicable standard, gauge material, carbide-insert construction, reference temperature of 20 °C, thermal-expansion data, functional diameter, roundness, taper, cylindricity and surface finish | Gauge wear, damaged contact edges, insert movement, loss of concentricity, or a stable but incorrect limit that accepts bad parts or rejects good ones |
Tell carbide insert suppliers in Pune the actual machining failure, not only the insert size. Request the grade designation, binder content or equivalent classification, shock and wear limits, and evidence from comparable abrasive, hard or contaminated work.
For the plain ring gauge, ask for the insert’s seating method and replacement procedure. Confirm that replacement preserves the datum and concentricity, and require re-certification of the finished functional diameter after replacement.
A carbide surface improves wear life only when gauge wear drives the cost; it does not correct poor calibration or a wrongly seated insert.
Judge the Pune purchase by traceability and total cost
A carbide-wear plain ring gauge is worth its higher price when abrasive, hard, rough, or contaminated parts repeatedly wear the contact surface. Compare five-year cost, not purchase price: include replacement gauges, calibration, production stoppage, inspection labour, and supplier turnaround.
For clean, soft parts checked in low volume, hardened steel often costs less and carries lower chipping risk.
| Purchase choice | Cost case | Evidence to demand |
|---|---|---|
| Carbide-wear working ring | High inspection count and documented gauge wear | Insert replacement, re-certification, and downtime terms |
| Hardened-steel working ring | Low volume and clean, non-abrasive parts | Calibration interval and replacement price |
| Master or setting ring | Reference work, not routine production inspection | Protected-use plan and traceable calibration |
Ask carbide insert suppliers in Pune whether the insert assembly is replaceable without changing the datum, concentricity, or functional size. Do not assume field replacement is safe; require the supplier to replace and re-certify it. Perfect Tools Centre can help you compare replacement logistics with the gauge's calibration plan, but local delivery never replaces traceability.
Accept the supplied gauge only after recording:
- A calibration certificate identifying the gauge, size, limits, date, reference standard, measurement uncertainty, temperature, and next calibration date.
- Comparison with a traceable calibrated master or high-accuracy reference instrument at a controlled temperature.
- Inspection for chipped carbide, raised seating edges, burrs, corrosion, and damage.
- Separate Go and No-Go results across representative production parts; one passing sample cannot reveal a wrong gauge limit.
- Confirmation that it is a working ring, not a master ring being exposed to routine production handling.
Related product
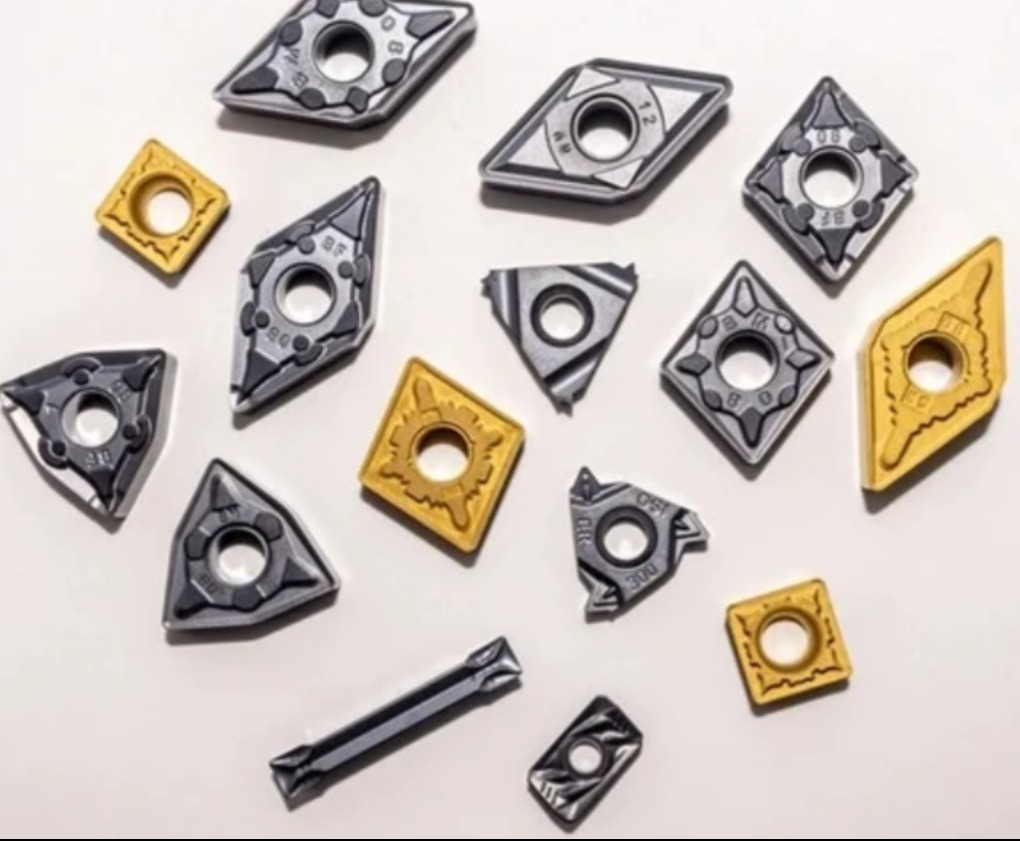 | Carbide Inserts Carbide inserts are small, replaceable, high-performance cutting tips made from tungsten carbide and a metal binder (cobalt or nickel). View product → |
Frequently asked questions
What does a plain ring gauge check?
It checks whether an external cylindrical diameter falls within fixed limits. Clean and deburr the shaft, align it with the ring, and use steady pressure without forcing or twisting.
Are carbide inserts the same as plain ring gauges?
No. A plain ring gauge verifies a finished external diameter, while carbide inserts are replaceable cutting edges used in CNC machining tools.
When should you choose carbide inserts over HSS?
Choose carbide inserts for higher cutting speeds, production consistency, and wear resistance. Choose HSS when you need a tougher, more easily reshaped tool for interrupted cuts, low-speed work, or small batches.
What should you specify when buying a plain ring gauge and carbide inserts?
State the nominal size, tolerance, GO or NO-GO function, gauge standard, workpiece material, insert grade, geometry, chipbreaker, coating, and the failure mode you need to prevent.
How should you compare carbide insert suppliers in Pune?
Check calibration or inspection records for the gauge, product traceability, insert grade and geometry documentation, stock availability, delivery time, technical support, and the cost of replacements and rejected parts.