
A “plunger dial Baker” is not a complete buying specification, and a stable pointer does not prove a correct measurement. You will be able to identify the right instrument, set it up without alignment and preload errors, diagnose unreliable readings, and ask a dealer for evidence that the gauge suits your job.
Key takeaways
- Confirm the Baker model, sensing range, resolution, and dial orientation before buying.
- Align the spindle with the bore feature; do not use it as a pushing tool.
- Check zero, contact pressure, repeatability, and parallax when readings disagree.
- Ask Chennai suppliers for setup support, calibration records, and a service route.
Confirm the exact gauge before comparing Trumax dealers
“Plunger dial Baker” is not a complete purchasing specification. “Baker” may identify a manufacturer or bore-gauge configuration, while “plunger dial gauge” identifies the sensing mechanism.
1. Before requesting a quotation, specify the exact model and series, dial graduation, resolution, total range, plunger travel, accuracy, repeatability, contact-tip shape and material, stem diameter, mounting thread, included fixtures, serial number, new/refurbished/used status, and calibration status. Graduation is not accuracy: a 0.01 mm graduation does not guarantee a 0.01 mm permissible error.
Ask for accuracy and repeatability as separate manufacturer specifications.
2. State the actual task: inside diameter, outside diameter, depth, run-out, step height, or comparative inspection. Require the quotation to identify the reference method, contact arrangement, and whether the gauge covers the expected deviation without operating near either end stop. A marginal travel range can cause overload, poor repeatability, or an unsuitable setup.
3. Treat a trumax dealers for plunger dial baker search only as a route to sellers. It does not prove authorisation, stock, correct model, or technical suitability. Match the quotation with the manufacturer’s model designation, confirm the offered condition and serial number, and request calibration evidence before comparing price.
A stock photograph and “0.01 mm” resolution are not enough. Ask the seller to state the calibration date, calibration points, permissible error or uncertainty, included contacts, and fixtures.
Set up the plunger dial Baker so the spindle measures, not pushes
1. Let the plunger dial baker setup reach room temperature with the gauge, reference, fixture, and workpiece. Steel changes about 11–12 µm per metre per °C; a 100 mm part changes roughly 1.1–1.2 µm per °C.
2. Fix the gauge to a rigid surface plate, magnetic base, comparator stand, fixture, or machine tool. Clean the base, stem, contact, reference, and workpiece; chips, oil, and coolant can create false displacement. Tighten the mounting arm until no movement remains.
3. Align the plunger with the measurement direction and keep the spindle square to the feature. An angled plunger introduces cosine error: it records only part of the intended movement. It also creates side loading, which is especially damaging in a small bore where the contact can follow a chord or displaced path.
4. Apply enough preload to keep the contact engaged while preserving useful travel. Move the spindle through its working range; it must move freely and return to the same position without sticking or hesitation.
5. For a bore, use a certified setting ring, master bore, or gauge-block stack. Establish the reference value, let the indication stabilise, and then zero the dial. Rotating the bezel changes the reference indication; it does not calibrate linearity, hysteresis, wear, or return accuracy.
6. Approach the reference and workpiece from the same direction. Reject any reading taken while the spindle is forced sideways, and correct the fixture before trusting the result.
Read the dial and isolate common plunger dial Baker reading problems
Read the dial at eye level, note the revolution counter, and record pointer direction with the signed deviation, such as +0.012 mm or −0.006 mm. Approach the reference and workpiece from the same direction; otherwise backlash and hysteresis can change the result.
For a bore, rock the gauge through the bore axis and record the reversal point. Do not stop at an arbitrary angle: the first stable-looking value can be repeatable and still be wrong. Clockwise movement does not automatically mean oversize.
Verify the sign with a known shim or a second reference with a known dimensional difference.
| Symptom | Likely cause | Check |
|---|---|---|
| Pointer changes on reversal | Hysteresis, sticking or contaminated plunger, side force | Clean the contact, reject readings under side force, and confirm free travel |
| Scatter repeats at clock positions | Alignment, contact, fixture, cleanliness, or technique | Remove and reinsert the gauge several times, then repeat at several clock positions |
| Zero returns differently | Friction, wear, or damage | Check return action; do not treat bezel rotation as calibration |
| Unstable indication | Insufficient preload, overshoot, parallax, vibration, chips, oil, coolant, temperature change, loose arm, or magnetic-base movement | Increase only enough preload to retain contact, read slowly, clean and secure the setup |
Record the gauge, reference, temperature, position, approach direction, and repeated values. These checks isolate common plunger dial Baker reading problems before you blame the part. A returning zero that shifts the points indicates the instrument or contact needs service.
Decide whether the plunger gauge is the right inspection method
Use a rigid plunger arrangement for comparative checks, run-out, surface variation, depth, or step height when the contact follows the intended axis and the deviation remains within useful travel.
For an inside diameter, set against a certified setting ring or master bore and report deviation from that reference; do not call it an absolute size without an established offset.
| Instrument | Measurement behaviour | Choose it when |
|---|---|---|
| Plunger dial gauge | Contact moves substantially along the spindle axis | The setup is rigid and the contact can align with the measurement direction |
| Lever-type dial test indicator | Lever contact moves through a small angle | You need tangential approach, a confined feature, or alignment that prevents a straight plunger |
| Air gauge | Fast, non-contact comparative measurement | You need production checks of bore or outside-diameter variation |
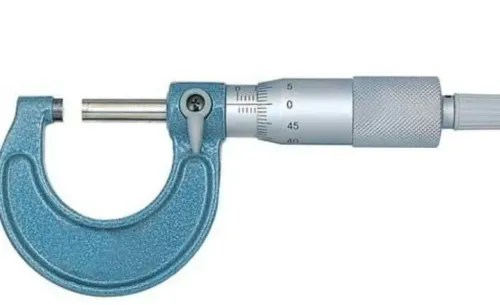
| Micrometer | Direct dimensional measurement between anvils | You need an absolute outside, inside, or depth dimension |
| Height gauge | Controlled vertical measurement from a surface plate | The part and reference surface can be held securely |
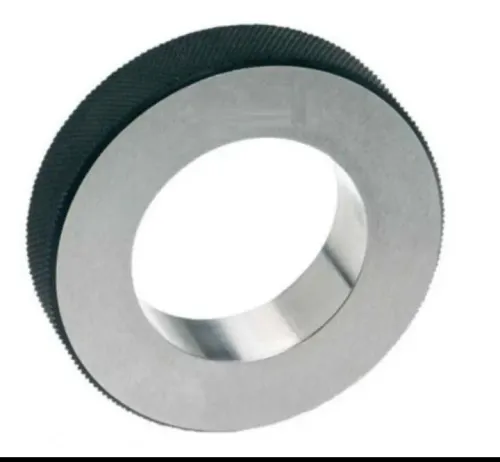
| Plug or ring gauge | Limit acceptance rather than a measured value | You need a pass/fail size decision |
Do not force a plunger gauge onto a rotating part and trust one sweep. Isolate the spindle, remove unexpected start-up risk, control speed and vibration, and repeat the sweep from several positions; one pass cannot establish repeatability.
Choose another method when alignment requires side loading, the travel approaches either end stop, or you need direct size or limit acceptance rather than comparative deviation.
Ask Chennai suppliers for proof, setup help, and a service path
A stock photograph and stated resolution do not prove suitability. Ask Trumax dealers in Chennai or plunger dial Baker suppliers in Chennai for evidence that identifies the offered instrument and the support behind it.
1. Require the exact manufacturer model designation, series, datasheet, dial range, graduation, plunger travel, accuracy, repeatability, contact geometry and material, stem diameter, mounting thread, included fixtures, delivery condition, lead time, warranty terms, spare contact points and replacement parts. State whether it is new, refurbished or used.
2. Request a traceable calibration certificate showing the gauge serial number, certificate date, calibration points, permissible error or measurement uncertainty, and reference standards. A 0.01 mm graduation is not proof of 0.01 mm accuracy. Ask whether the gauge covers your deviation without running near either end stop.
3. Separate stock from technical support. Ask who will review your fixture, demonstrate alignment, handle warranty claims, arrange recalibration and supply replacement contacts. Perfect Tools Centre is a local source worth comparing only against these technical answers, not instead of them.
4. Before acceptance, inspect the bezel, crystal, pointer, revolution counter, stem, contact point, mounting thread, return action, packaging and impact marks. Establish verification intervals from usage, inspection risk and drift history; check defined points against the reference artefact and quarantine the gauge if it fails.
5. Clean with a lint-free cloth, keep chips and coolant off the spindle, release the magnetic base before moving it, protect the contact during transport and store the gauge in its case.
Related product
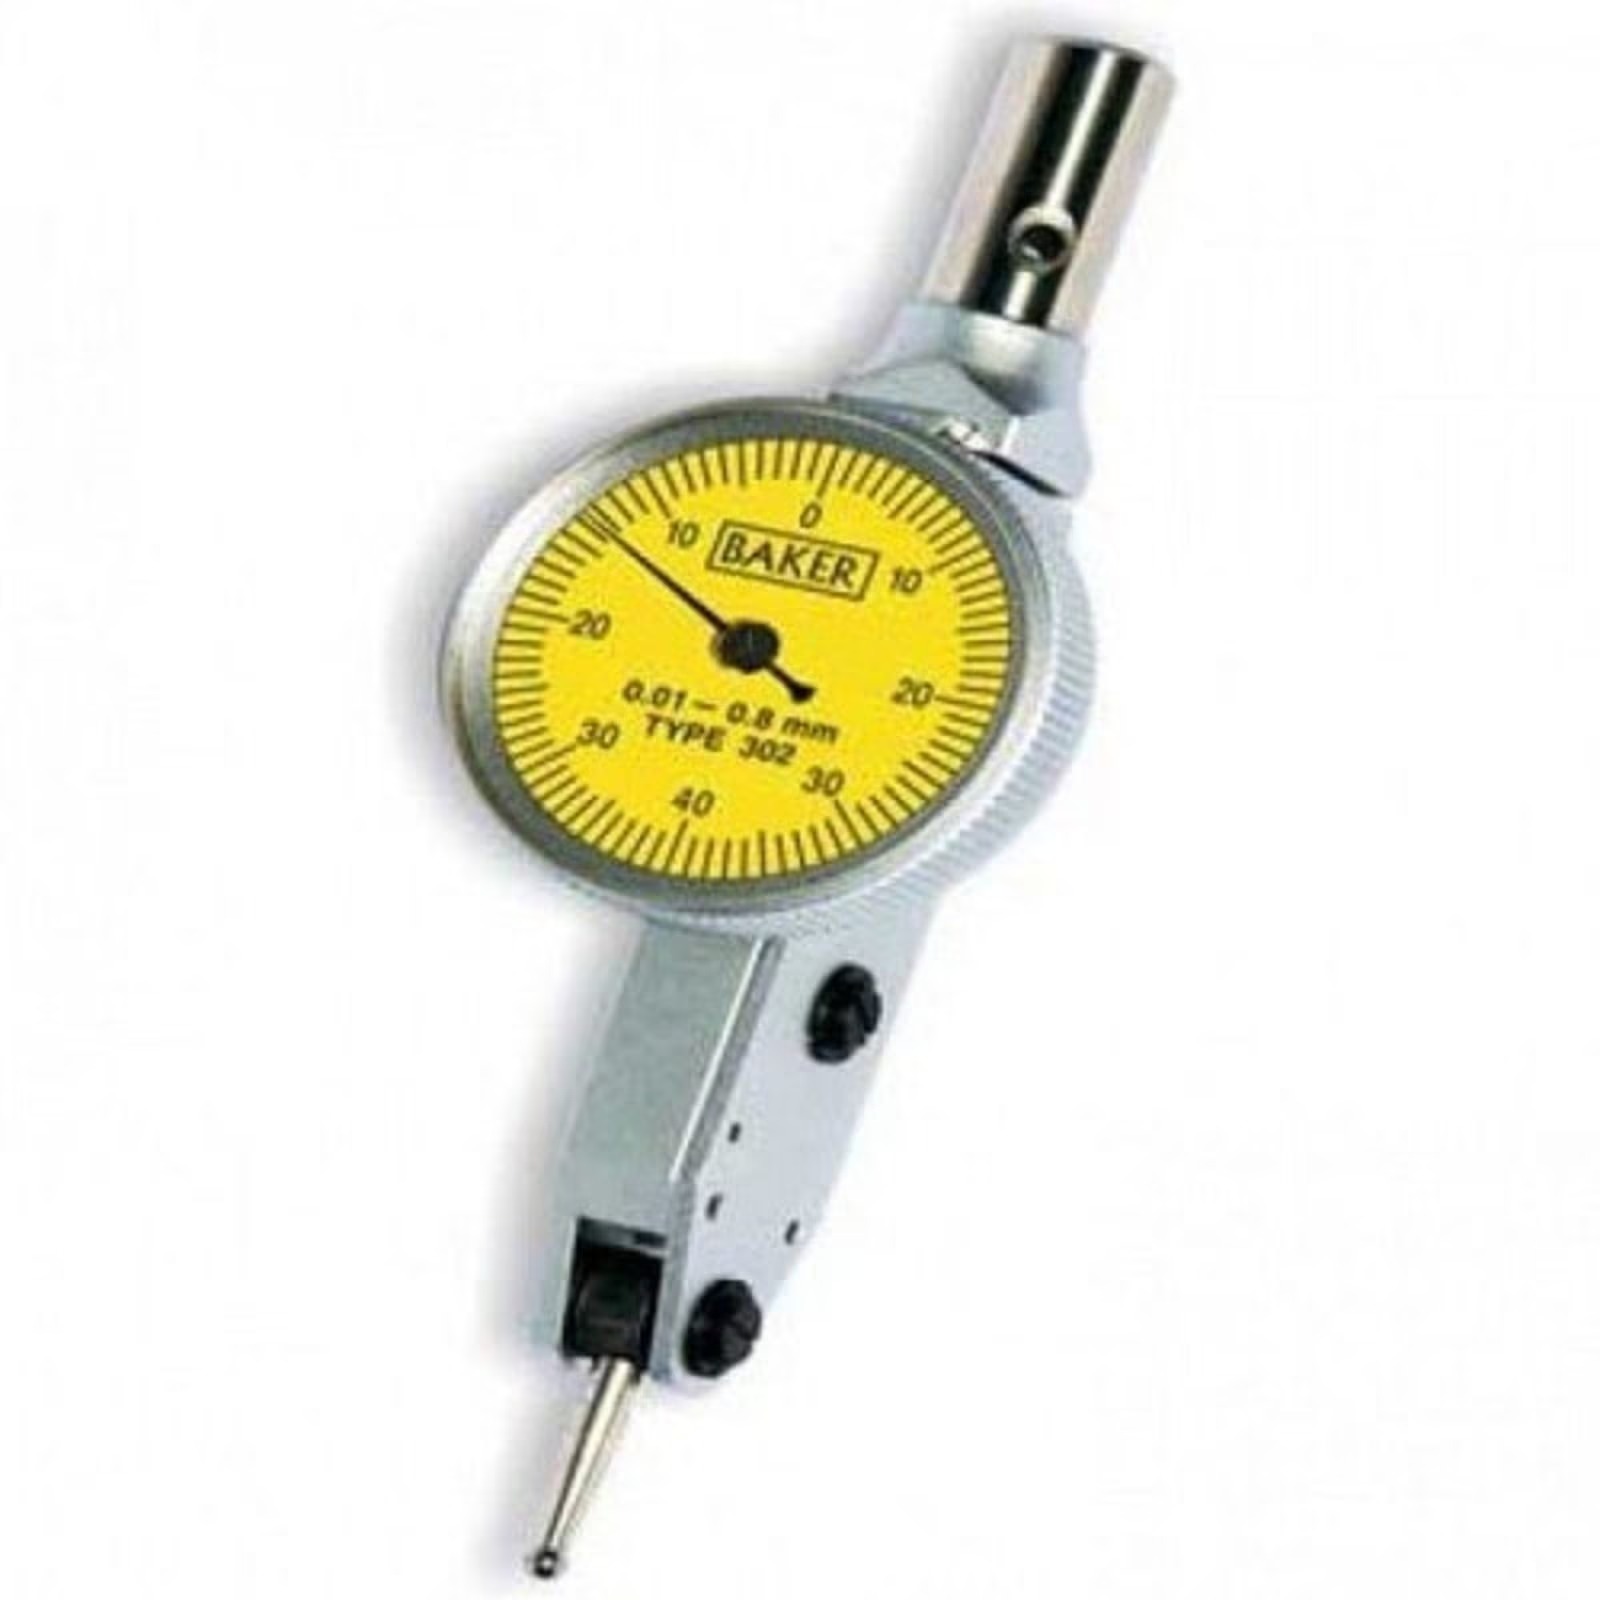 | Plunger Dial Baker plunger type dial gauges (often referred to as dial indicators) are high-precision measuring instruments used to measure surface deviations,... View product → |
Frequently asked questions
What should you confirm before comparing Trumax dealers for a plunger dial Baker?
Confirm whether Baker names the manufacturer or bore-gauge configuration, then match the exact model, sensing mechanism, range, resolution, dial orientation, and included contacts or fixtures.
How do you set up a plunger dial Baker correctly?
Mount the gauge securely, align the spindle with the feature being measured, establish a reference setting, and apply only enough contact force for consistent movement. The spindle should measure displacement rather than push the workpiece.
What causes plunger dial Baker reading problems?
Common causes include poor spindle alignment, inconsistent contact pressure, zero drift, parallax, dirt on the contact or reference surface, backlash, and a worn or damaged mechanism.
When is a plunger gauge the wrong inspection method?
Choose another method when the feature requires deeper access, a different contact geometry, tighter resolution than the gauge provides, or measurement data beyond a single comparative reading.
What should you ask plunger dial Baker suppliers in Chennai?
Ask for the exact model details, calibration documentation, setup guidance, replacement-contact availability, repair arrangements, and a clear service path after delivery.