
Vernier calipers and micrometers are both widely used for dimensional inspection, but they are not interchangeable simply because both measure components. The better instrument depends on the feature being checked, required precision, measurement range, component geometry, and inspection procedure. Understanding these differences is useful for businesses evaluating micrometer suppliers in Chennai.
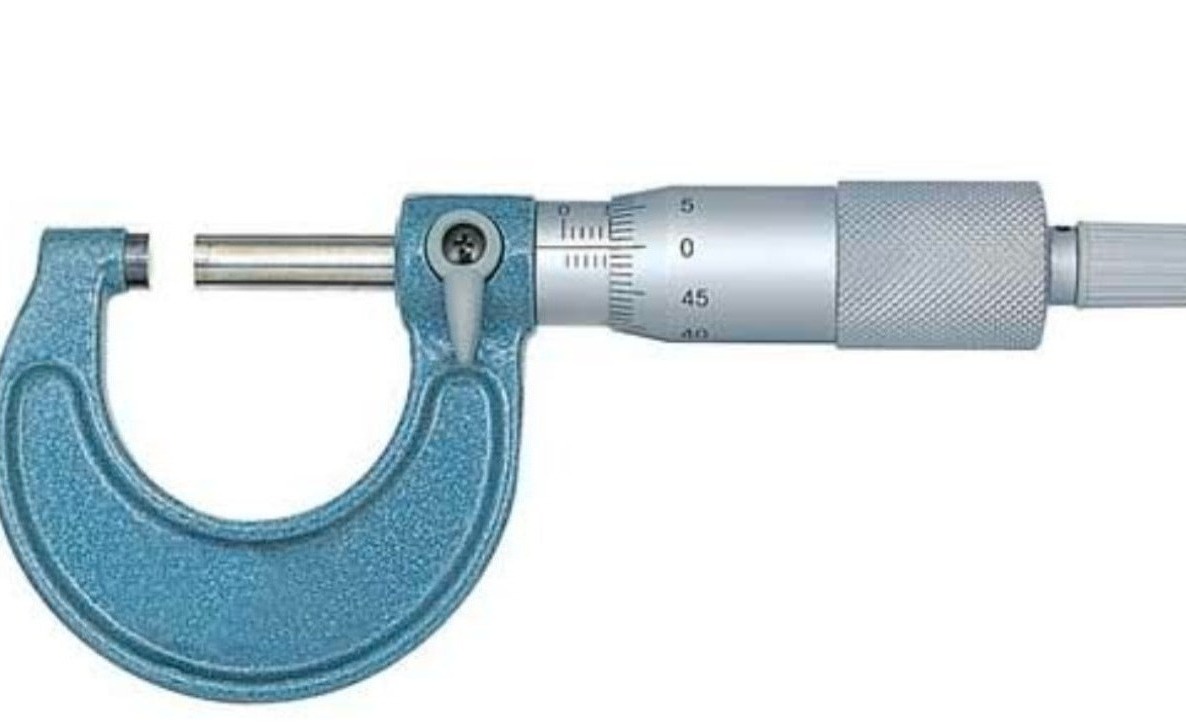
A vernier caliper is highly versatile. It can measure external dimensions, internal dimensions, depth, and steps using one instrument. A standard outside micrometer has a more focused purpose and is generally selected when closer control of an external dimension is required.
The practical difference can be understood through application.
For general workshop checks, component identification, and dimensions where the tolerance permits, a caliper may provide the necessary flexibility. When checking a critical shaft diameter, thickness, or closely controlled machined feature, a suitable micrometer may provide the more appropriate measurement method.
Before selecting either instrument, consider:
Required measurement range
Component tolerance
Resolution needed
Shape and accessibility of the feature
Frequency of inspection
Operator experience
Calibration requirements
Shop-floor conditions
Micrometers themselves are available in several configurations. Outside micrometers are commonly used for external dimensions, while specialised designs can address inside dimensions, depth, tubes, threads, and other features. This is why simply requesting "a micrometer" may not provide enough information for correct selection.
Measurement technique is particularly important. The measuring faces should be clean, and the component should be positioned correctly. Excessive force can affect readings, which is why many micrometers use a ratchet or friction mechanism to encourage more consistent measuring pressure.
Temperature should also be considered for precision work. Components that are hot from machining should be allowed to stabilise before critical inspection where dimensional accuracy is important. Likewise, measuring instruments should be handled and stored appropriately.
A common purchasing mistake is selecting an instrument based only on resolution displayed in a catalogue. Resolution does not automatically equal total measurement accuracy. Instrument condition, calibration, operator technique, environment, and the suitability of the measuring method all contribute to dependable inspection.
Manufacturing businesses in Chennai and throughout Tamil Nadu often work with shafts, bushes, bearings, machined housings, tooling components, and production parts requiring dimensional control. Inspection teams therefore benefit from maintaining different instruments for different measurement tasks rather than expecting one device to cover every tolerance.
Perfect Tools Centre provides measuring instruments for industrial and workshop applications in Chennai. Buyers evaluating a micrometer can make the selection process more effective by specifying the component feature, nominal dimension, tolerance, measuring range, preferred instrument type, and any calibration documentation required.
The decision between a micrometer and a vernier caliper should ultimately come from the drawing and inspection requirement. Use the caliper where flexibility and general measurement capability are appropriate. Choose a micrometer where the feature and tolerance demand a more specialised measuring approach. Matching the instrument to the actual inspection task helps reduce measurement uncertainty and supports more consistent quality control.