
When hundreds or thousands of components must be inspected, measuring every bore individually can slow production considerably. Plain plug gauges offer an efficient alternative for checking whether internal cylindrical features remain within specified dimensional limits. This makes the selection of dependable plain plug gauge dealers in Chennai relevant to machining units, automotive suppliers, and precision engineering businesses.
Unlike a variable measuring instrument that provides a numerical reading, a limit gauge generally answers a practical production question: is the component within the specified limits?
GO and NO-GO gauging is based on defined acceptance limits. The GO end is intended to verify one boundary of the component size, while the NO-GO end checks the opposite boundary according to the applicable gauge design and standard. Operators should follow the specified gauging practice and never force a gauge into a component.
This approach can provide several production advantages.
First, inspection becomes quicker. Operators do not need to read and interpret a numerical value for every component.
Second, operator-to-operator variation can be reduced when gauges are correctly selected, maintained, and used.
Third, limit gauging can be integrated conveniently into repetitive production inspection.
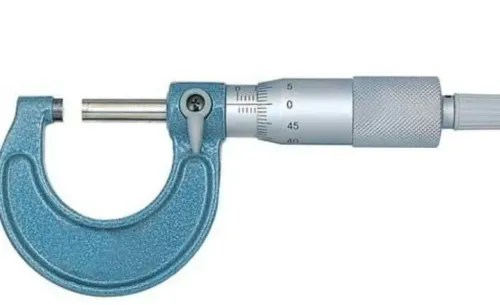
However, a plug gauge does not eliminate the need for dimensional measuring equipment. During machine setup, process development, troubleshooting, or detailed inspection, actual measurement values may still be required. Limit gauges and variable measuring instruments therefore perform complementary roles.
Several problems can lead to unreliable gauging:
Using the wrong gauge size or tolerance
Forcing the gauge
Inspecting a bore containing chips or burrs
Using a worn gauge beyond its acceptable condition
Failing to identify GO and NO-GO ends correctly
Ignoring temperature effects in precision applications
Storing gauges without protection
Gauge wear deserves particular attention in high-volume production. Repeated contact with components can gradually change the effective gauge condition. Businesses should establish inspection and calibration intervals appropriate to usage frequency, quality requirements, and applicable standards.
For Chennai manufacturers supplying automotive, machinery, pumps, valves, aerospace-related components, general engineering products, and precision assemblies, limit gauges can help support consistent production inspection. Tamil Nadu's established manufacturing base also means many suppliers work under customer-specific quality systems where gauge traceability may be important.
When ordering a plain plug gauge, buyers should provide the nominal bore size, tolerance or limits, gauge configuration, applicable standard, and calibration requirements. If the requirement originates from an engineering drawing, sharing the relevant dimensional specification reduces ambiguity.
Perfect Tools Centre works with engineering customers in Chennai requiring plain plug gauges and other dimensional inspection products. A technically complete enquiry allows the provider to identify a gauge suited to the component rather than relying on assumptions about tolerance or configuration.
Plain plug gauges are most effective when treated as controlled inspection tools rather than ordinary workshop accessories. Correct specification, careful handling, periodic verification, clean components, and consistent operator practices all contribute to dependable GO and NO-GO inspection. For production teams dealing with repetitive bore inspection, these practices can make quality checks faster without losing sight of dimensional control.