
A plain ring gauge and a thread ring gauge do not inspect the same geometry, even when both are used on a threaded shaft. By separating diameter checks from thread-form and functional checks, you can choose the correct gauge, avoid false acceptances, and identify when a numerical measurement is necessary.
Key takeaways
- Use a plain ring gauge to check the shaft’s smooth major-diameter envelope.
- Use thread ring gauges to verify thread form, pitch, lead, and functional fit.
- Check gauge class, tolerance, wear, and cleanliness before judging a failure.
- Use micrometers, optical methods, or thread measurement equipment for size diagnosis.
What does a plain ring gauge check on a threaded shaft?
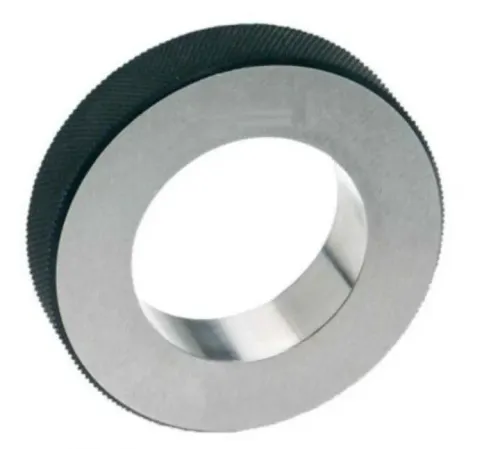
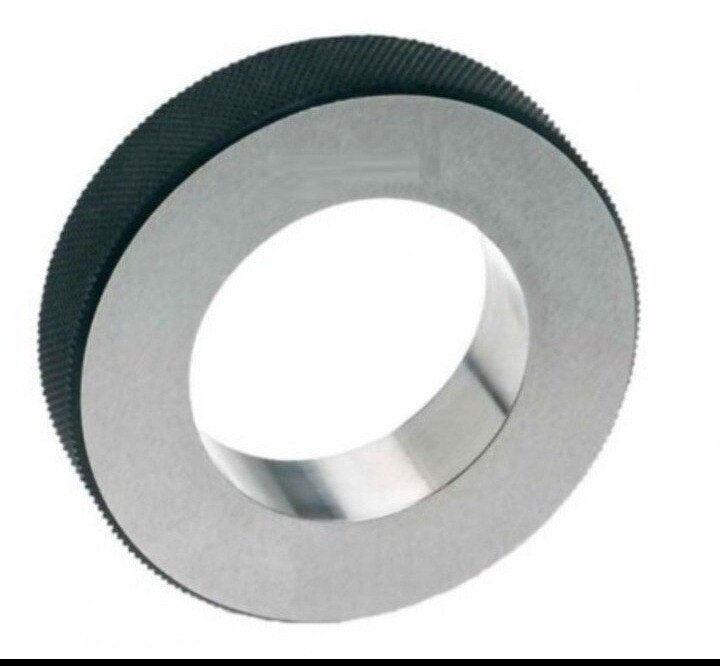
A plain ring gauge checks the smooth outside envelope of a cylindrical feature, usually the major diameter of an external-threaded shaft or an unthreaded land. It does not check the screw thread itself.
Clean the shaft and gauge, remove chips and burrs, then confirm the marked size and tolerance. Pass the Go ring over the specified smooth surface without force. The No-Go ring must not pass over that surface; otherwise the diameter is outside the gauge limits.
| Tool | Inspection target | What it evaluates |
|---|---|---|
| Plain ring gauge | Smooth cylindrical diameter | Major diameter or unthreaded land; Go and No-Go size limits |
| Thread ring gauge | External screw thread | Composite thread function involving pitch diameter, pitch, lead, flank angle, and thread form |
A thread ring gauge engages the thread flanks and crests, so it can assess whether the thread functions within its defined limits. Its result does not identify which characteristic caused a failure.
The plain ring gauge problems thread ring gauge for comparison question is not a choice between two versions of the same tool. One checks a smooth diameter; the other checks a screw thread. A plain ring gauge does not check pitch, lead, flank angle, thread form, or functional assembly.
Therefore, a threaded shaft can pass the plain ring while still having a defective thread.
Which defects can one gauge miss while the other detects?
A plain ring detects an oversize shaft or major diameter when its Go member will not pass, and an undersize condition when the No-Go member enters. It does not locate or quantify the error.
| Defect | Plain ring | Thread ring |
|---|---|---|
| Oversize or undersize smooth diameter | Detects the limit failure | Does not reliably verify the separate major-diameter limit |
| Taper, ovality, or lobing | Can pass in one orientation and miss the form error | Does not characterise the smooth envelope |
| Wrong pitch, lead, effective diameter, or flank angle | Misses it | Can reject it as a composite thread failure |
| Damaged or incomplete thread, poor crest or root form | Misses it | Can reject it during engagement |
A thread ring can therefore reject a part that passes the plain ring, but its Go result does not identify the failed characteristic. It also does not reliably accept the smooth land, shoulder, relief, or separately controlled major diameter. That distinction prevents thread ring gauge problems from being mistaken for ordinary diameter failures.
A damaged thread start, burr, or inadequate chamfer can stop entry before the gauge reaches sound thread. If you inspect too short a length, a defect farther along the thread remains undiscovered; if you force the ring, you create misleading thread inspection errors.
The thread ring gauge evaluates only the engaged thread under its own gauge conditions, so it cannot solve every plain ring gauge problem. Use the plain ring for the controlled smooth diameter and the thread ring for functional thread limits.
How should you use plain and thread ring gauges without false results?
Use a controlled sequence: clean the part and gauge, verify their identity, then apply each gauge without force. This prevents thread inspection errors caused by contamination, temperature, or poor alignment.
1. Stabilise the part and gauge at the inspection temperature. Remove chips, cutting fluid, plating particles, and burrs. Check the gauge marking, tolerance, thread hand, and required inspection length against the drawing.
2. For a plain ring gauge, keep the shaft square to the ring. Pass the Go member over the complete specified smooth surface without force, then confirm that the No-Go member does not pass.
3. For a straight-thread ring, place the Go ring square to the thread axis. Turn it by hand over the full usable threaded length; never use a wrench or excessive torque.
4. Treat a ring that stops partway as a symptom, not a diagnosis. Misalignment, lead or pitch error, flank-angle error, dents, or a burr can create the same result as an undersize pitch diameter.
5. Apply the specified No-Go limit. Under widely used Unified-thread practice, the No-Go ring is generally restricted to two turns, but confirm the governing thread standard before accepting the part.
Record the gauge identification, condition, inspection date, and result. Do not judge a threaded shaft with only a plain ring gauge: it cannot evaluate pitch, lead, flank angle, or thread form. Do not use a thread ring to judge only the major diameter; measure that controlled smooth diameter separately.
How do you select the correct thread ring gauge and interpret a failure?
Match the gauge to the drawing before inspection: nominal diameter, pitch, thread standard and form, tolerance class, handedness, gauge designation, and coating condition. A metric 6g ring, Unified 2A ring, and special clearance- or interference-fit ring are not interchangeable because their nominal diameters resemble one another.
| Gauge choice | Correct application | Wrong substitution |
|---|---|---|
| Metric 6g thread ring | Metric thread with the specified 6g limit | Unified 2A ring |
| Unified 2A thread ring | Unified inch thread with the specified class | Metric 6g ring |
| Taper thread ring | Pipe thread judged at its reference plane, turn count, or gauge position | Straight-thread ring or plain ring |
Decide whether the limits apply before or after plating. Coating buildup changes functional clearance, so a finished-size ring can reject a thread that was correct before plating.
Most thread ring gauge problems begin with treating a Go result as a diagnosis. A Go ring is a composite limit check: a partial pass can result from pitch diameter, lead, flank angle, thread form, burrs, or local damage.
A worn Go ring can falsely accept a marginal thread; a worn No-Go ring can enter too far and falsely reject it. Control wear through calibration and designated masters.
For gauge selection for threads, Perfect Tools Centre can help a machining business match plain rings, thread rings, and setting equipment to the drawing rather than nominal diameter alone. Straight-thread rings cannot inspect tapered pipe threads; use the specified taper gauge and its stated acceptance criterion.
Related product
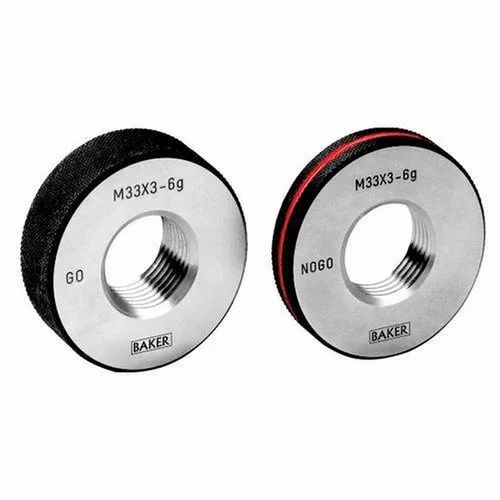 | Thread Ring Gauge A thread ring gauge is a precision tool used to check the external threads of male fasteners like screws and bolts, verifying that their diameter,... View product → |
When do fixed ring gauges need a separate measurement method?
A pass or fail is enough for acceptance, but not for process correction, capability work, or dispute resolution. A fixed ring checks the part against its gauge standard; it does not provide a traceable numerical pitch-diameter value or separate pitch, lead, and flank-angle errors. That limitation causes thread inspection errors when a failure needs diagnosis.
1. Use a calibrated thread micrometer, three-wire method, optical measurement, or coordinate/thread measuring machine when you need actual pitch-diameter data, capability indices, tool-offset correction, or separation of pitch, lead, and flank-angle errors.
2. Use a separate diameter method when the drawing controls the thread major diameter, smooth land, shoulder, relief, taper, ovality, or run-out. Gauge selection for threads cannot replace these checks because a thread ring evaluates engaged thread function, not every adjacent cylindrical feature.
3. Do not substitute a mating nut for a controlled gauge. Assembly can change with thread length, lead-in geometry, surface finish, burrs, coating buildup, and tolerance stack, so a nut result is not a traceable gauge decision.
4. Apply the decision rule: use the plain ring for the controlled smooth external diameter, the correctly specified thread ring for thread function, and a numerical instrument when either gauge cannot explain why the part passed or failed. That evidence supports corrective action and settles supplier or customer disputes.
Frequently asked questions
What does a plain ring gauge check on a threaded shaft?
A plain ring gauge checks the smooth outside envelope, usually the external thread’s major diameter or an unthreaded cylindrical land. It does not verify thread form, pitch, lead, flank angle, or functional engagement.
Which defects can one gauge miss while the other detects?
A plain ring gauge can pass a shaft with incorrect pitch, damaged flanks, poor lead, or an undersized thread profile. A thread ring gauge can detect those thread defects, but it does not provide a complete diagnosis of the major-diameter size or every surface condition.
How should you use plain and thread ring gauges without false results?
Clean the shaft and gauge, remove burrs, use the specified gauge class, and apply the correct inspection force. Check the plain diameter separately from the thread’s functional fit rather than treating one result as a substitute for the other.
How do you select the correct thread ring gauge and interpret a failure?
Match the gauge to the thread standard, nominal size, pitch, tolerance class, and inspection purpose. Confirm gauge identification and wear status, then isolate whether the failure comes from major diameter, pitch diameter, thread form, lead, burrs, or gauge condition.
When do fixed ring gauges need a separate measurement method?
Use a separate method when you need an actual diameter, pitch diameter, thread angle, lead, taper, roundness, or defect location. Choose a micrometer, three-wire method, optical comparator, CMM, or thread-measuring instrument according to the feature and required accuracy.